Council has prepared a Draft Master Plan for Woodward Park, Liverpool help guide the future vision and planning of the site.
About Woodward Park
Woodward Park is a 28-hectare Crown reserve adjoining the Liverpool city centre and is identified by Council as a key site for sport, recreation and major events.
It comprises the Whitlam Leisure Centre, Hillier Oval, netball courts and a range of community and sporting facilities.
Since 2021, Council has considered a long-term vision for the park as a vibrant lifestyle precinct with new leisure, events, community and sports facilities under the Woodward Place Master Plan.
Part of that vision has progressed following the endorsement of the Brickmakers Creek, Woodward Park project (funded under the Western Sydney Infrastructure Grants Program) which will revitalise and naturalise the section of Brickmakers Creek running through Woodward Park.
Given the Brickmaker’s Creek project is now in detailed design phase, Council is revisiting the overall vision for Woodward Park through this new 2025 Draft Master Plan.
What is a Draft Master Plan?
A Draft Master Plan is an initial long-term vision for a specific area or site, outlining future development, management and transformation. It shows what could be, rather than what will be.
Feedback from the community, stakeholders and experts on the Draft Master Plan is then used to define strategic goals and direction for a project, leading to further planning and development.
What does the Draft Woodward Park Master Plan propose?
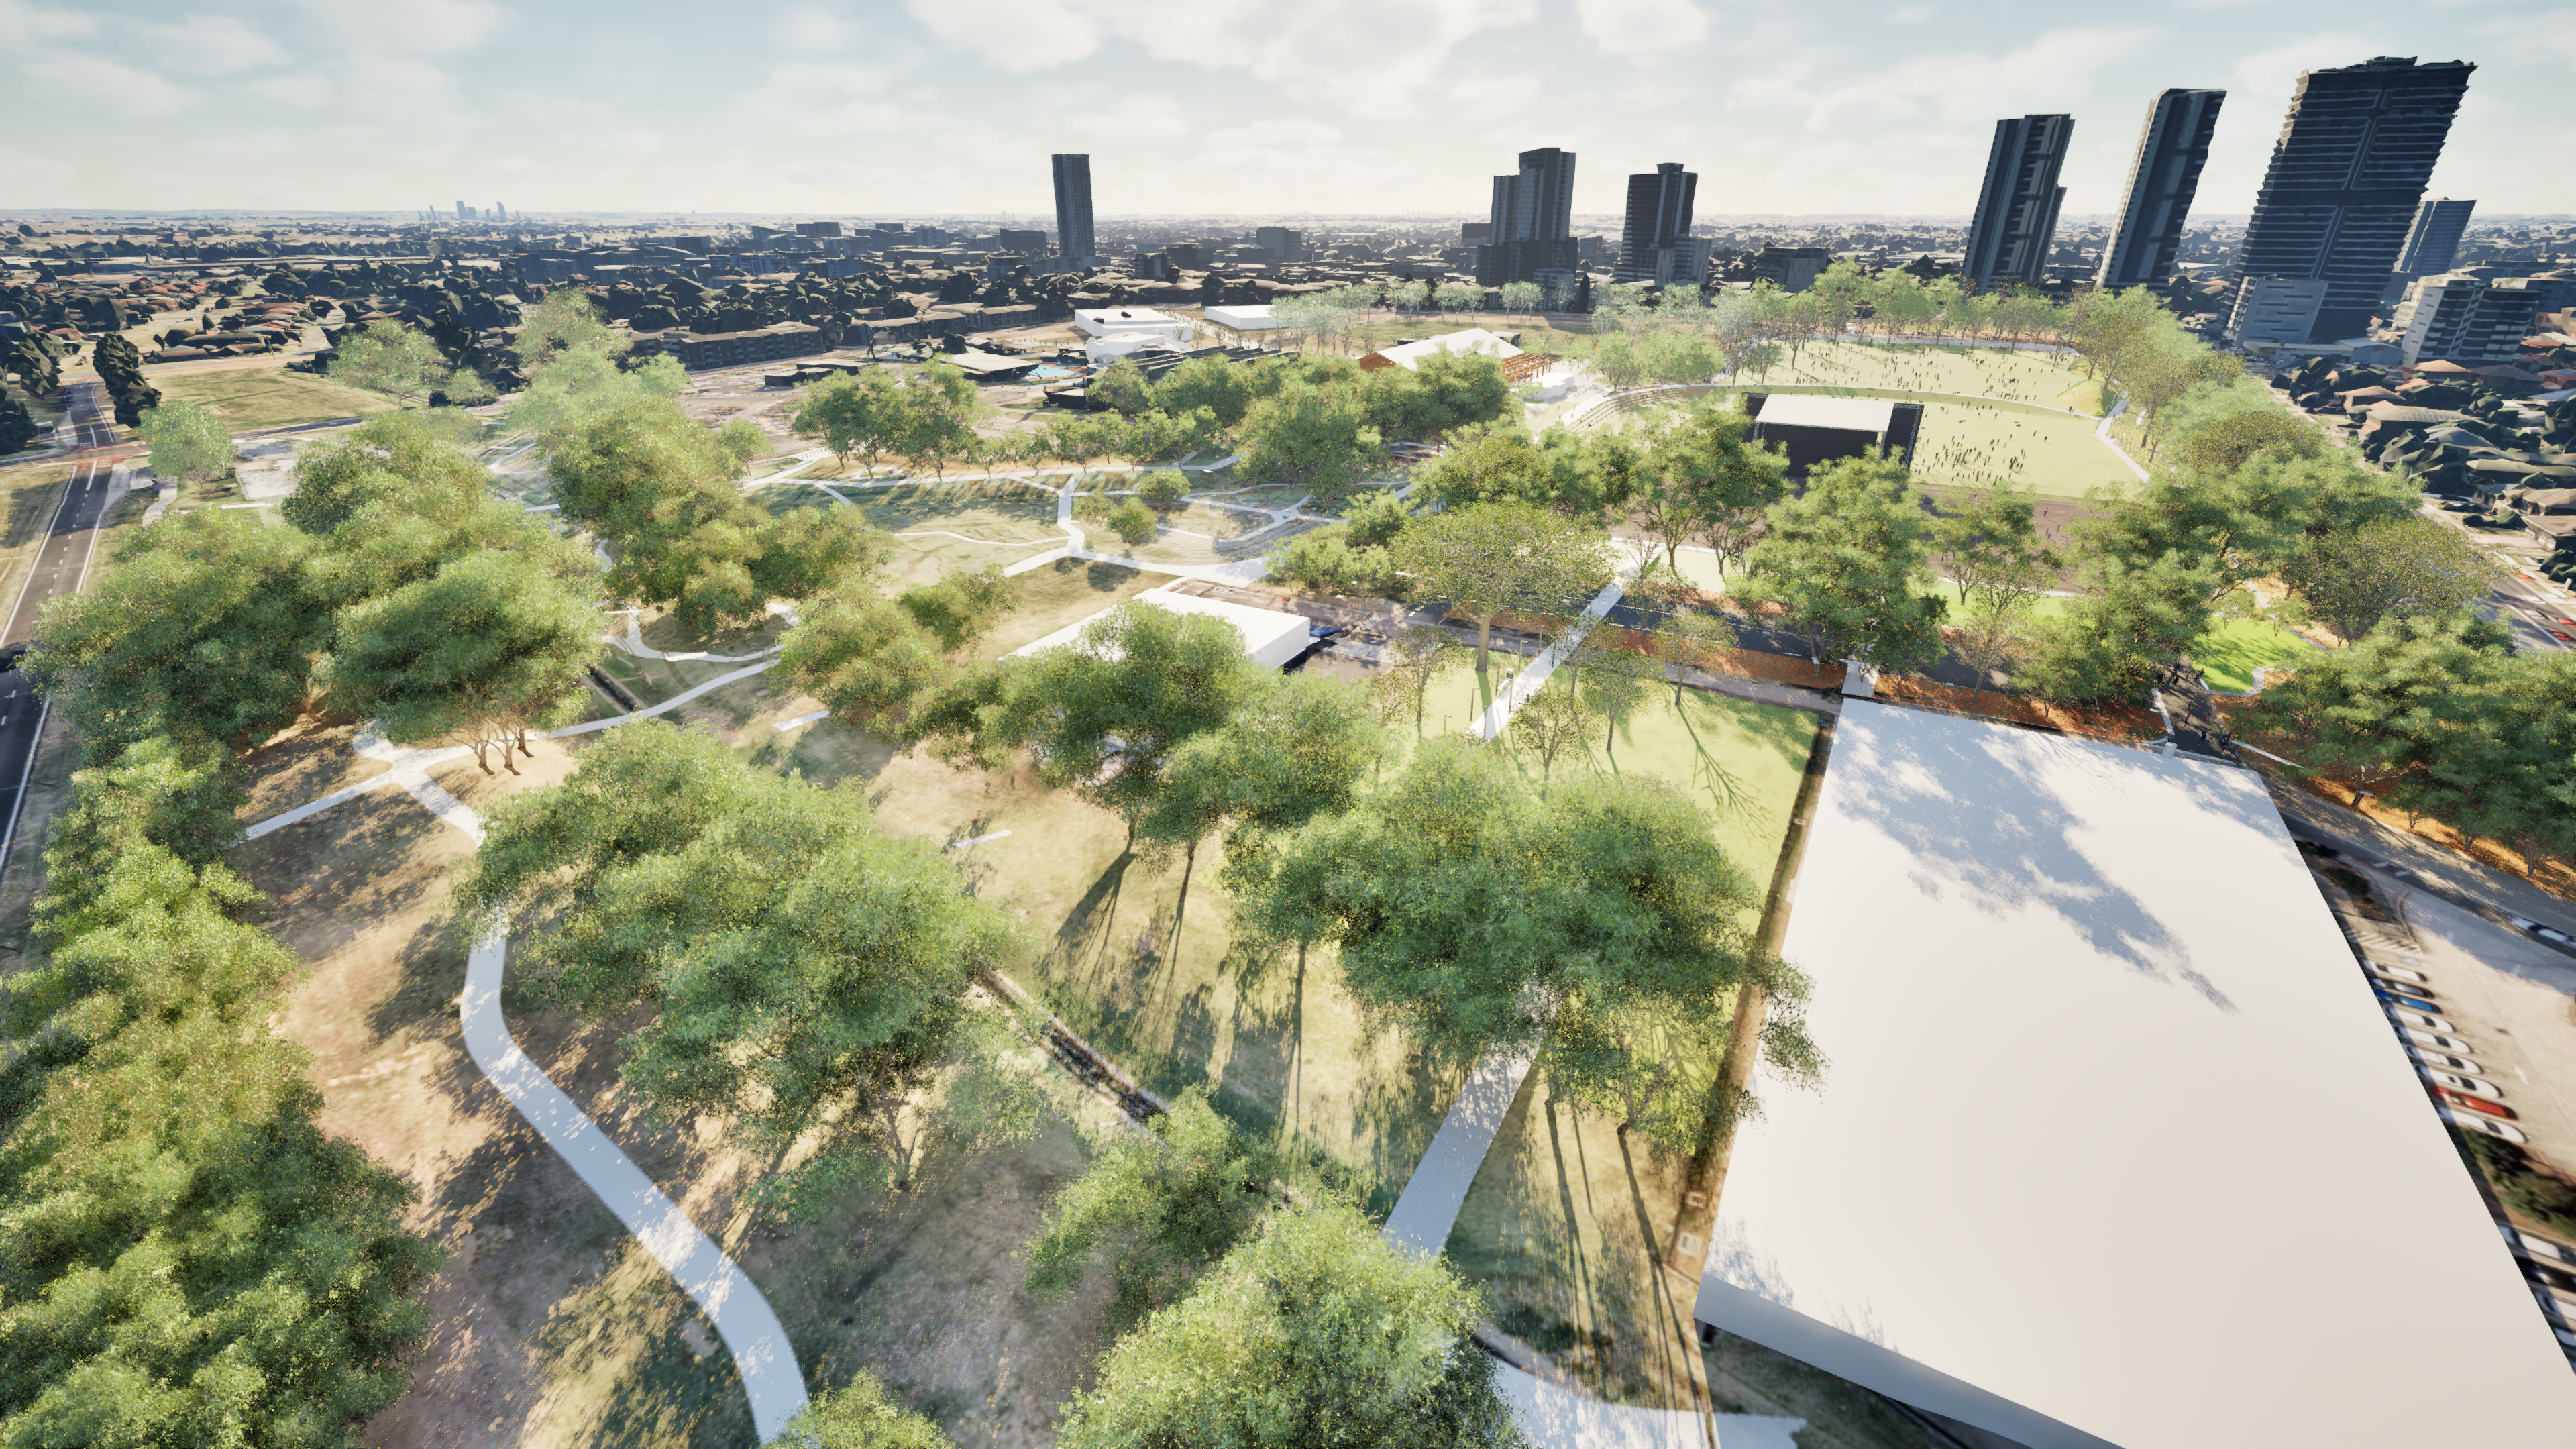
The Draft Master Plan aims to better integrate existing facilities, improve access and movement, enhance open spaces, and support future community and sporting needs as Liverpool continues to grow.
Key features proposed:
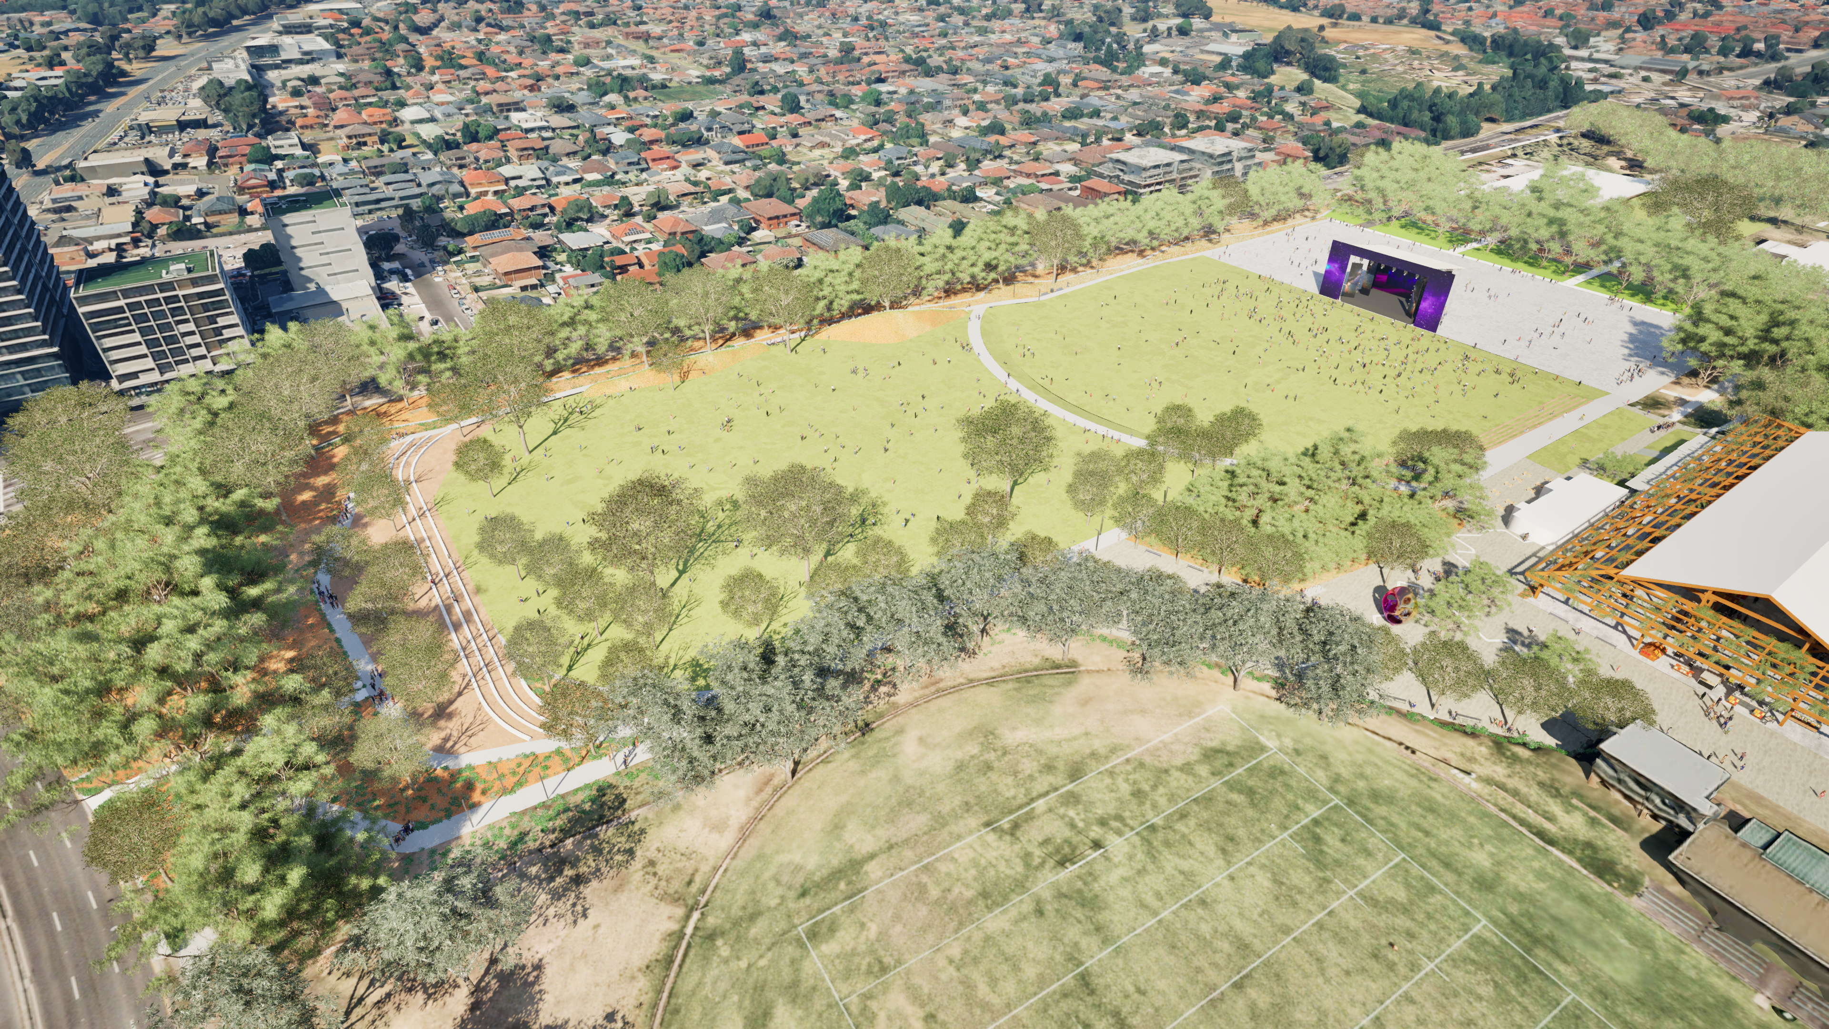
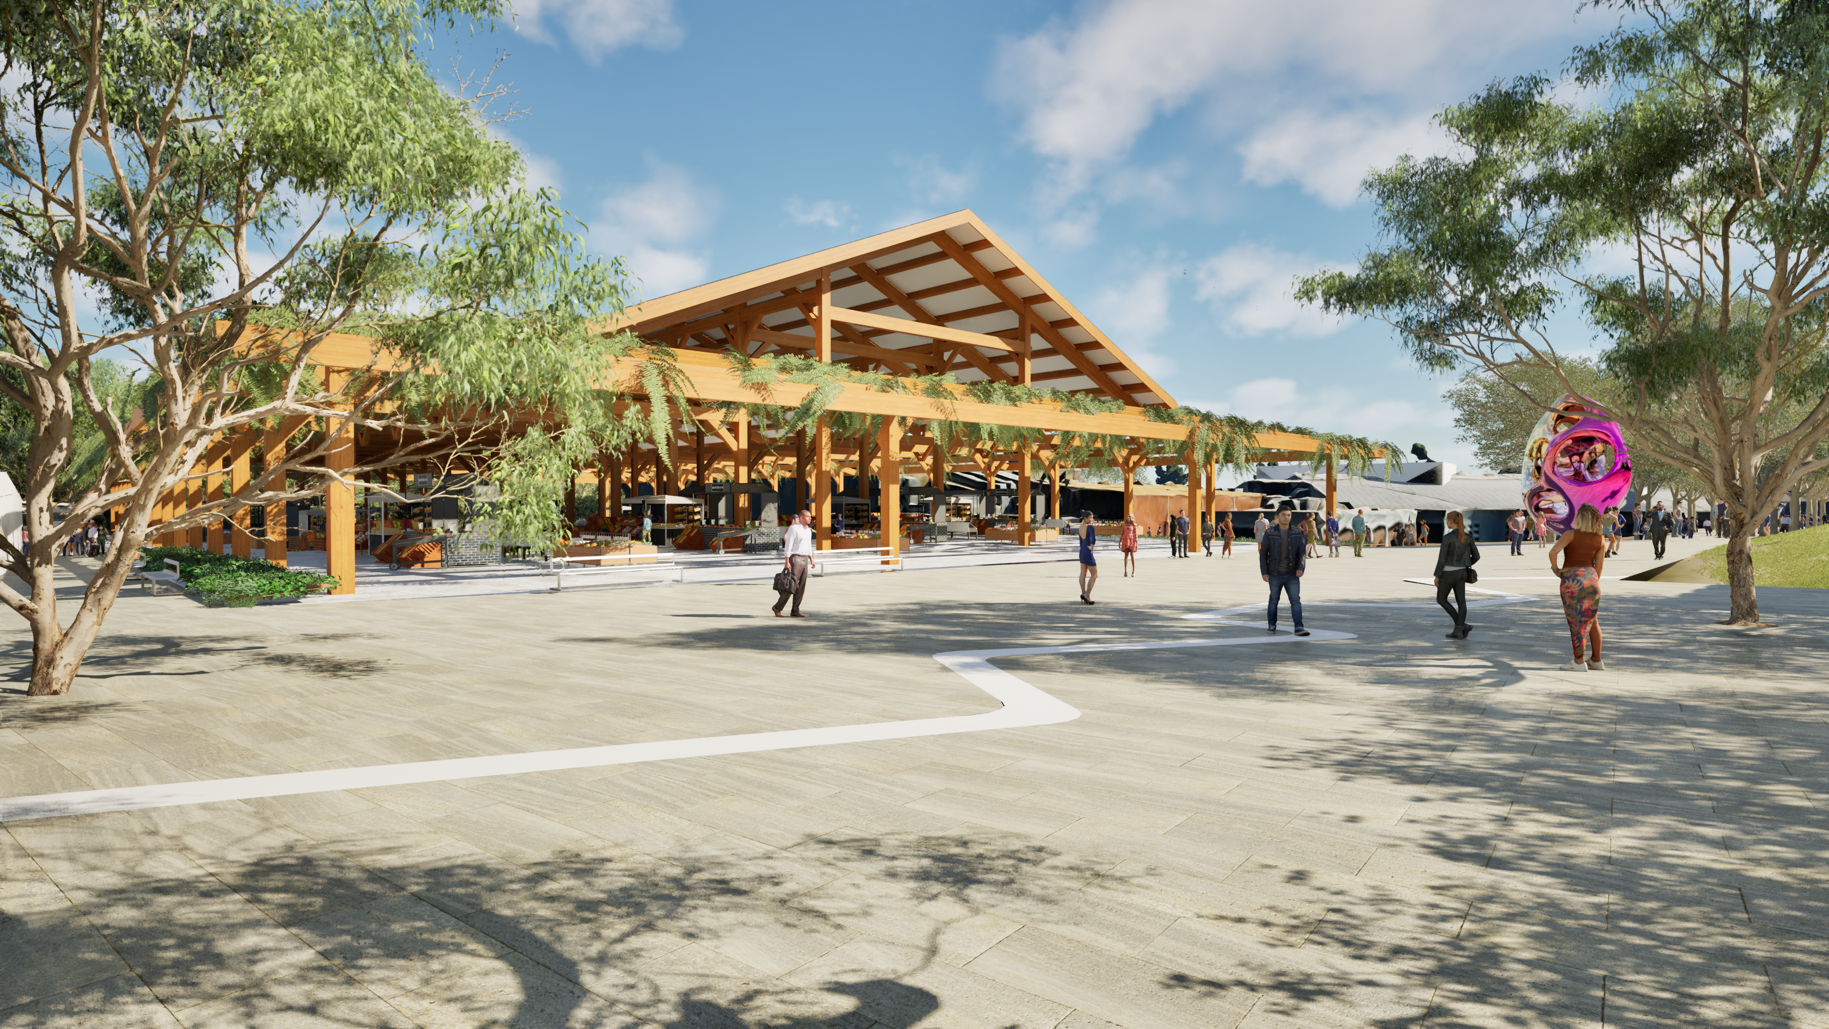
- A large multifunctional event space, including a proposed stage location with a capacity of approximately 30,000 people. This will leverage the park’s size, relatively undeveloped character and proximity to the Liverpool CBD and public transport as well as Council’s designation as a special entertainment precinct;
- Direct, wide pathways to safely move large event crowds to and from Liverpool Station, surrounding car parks and bus routes, while incorporating high quality lighting for safe night-time use;
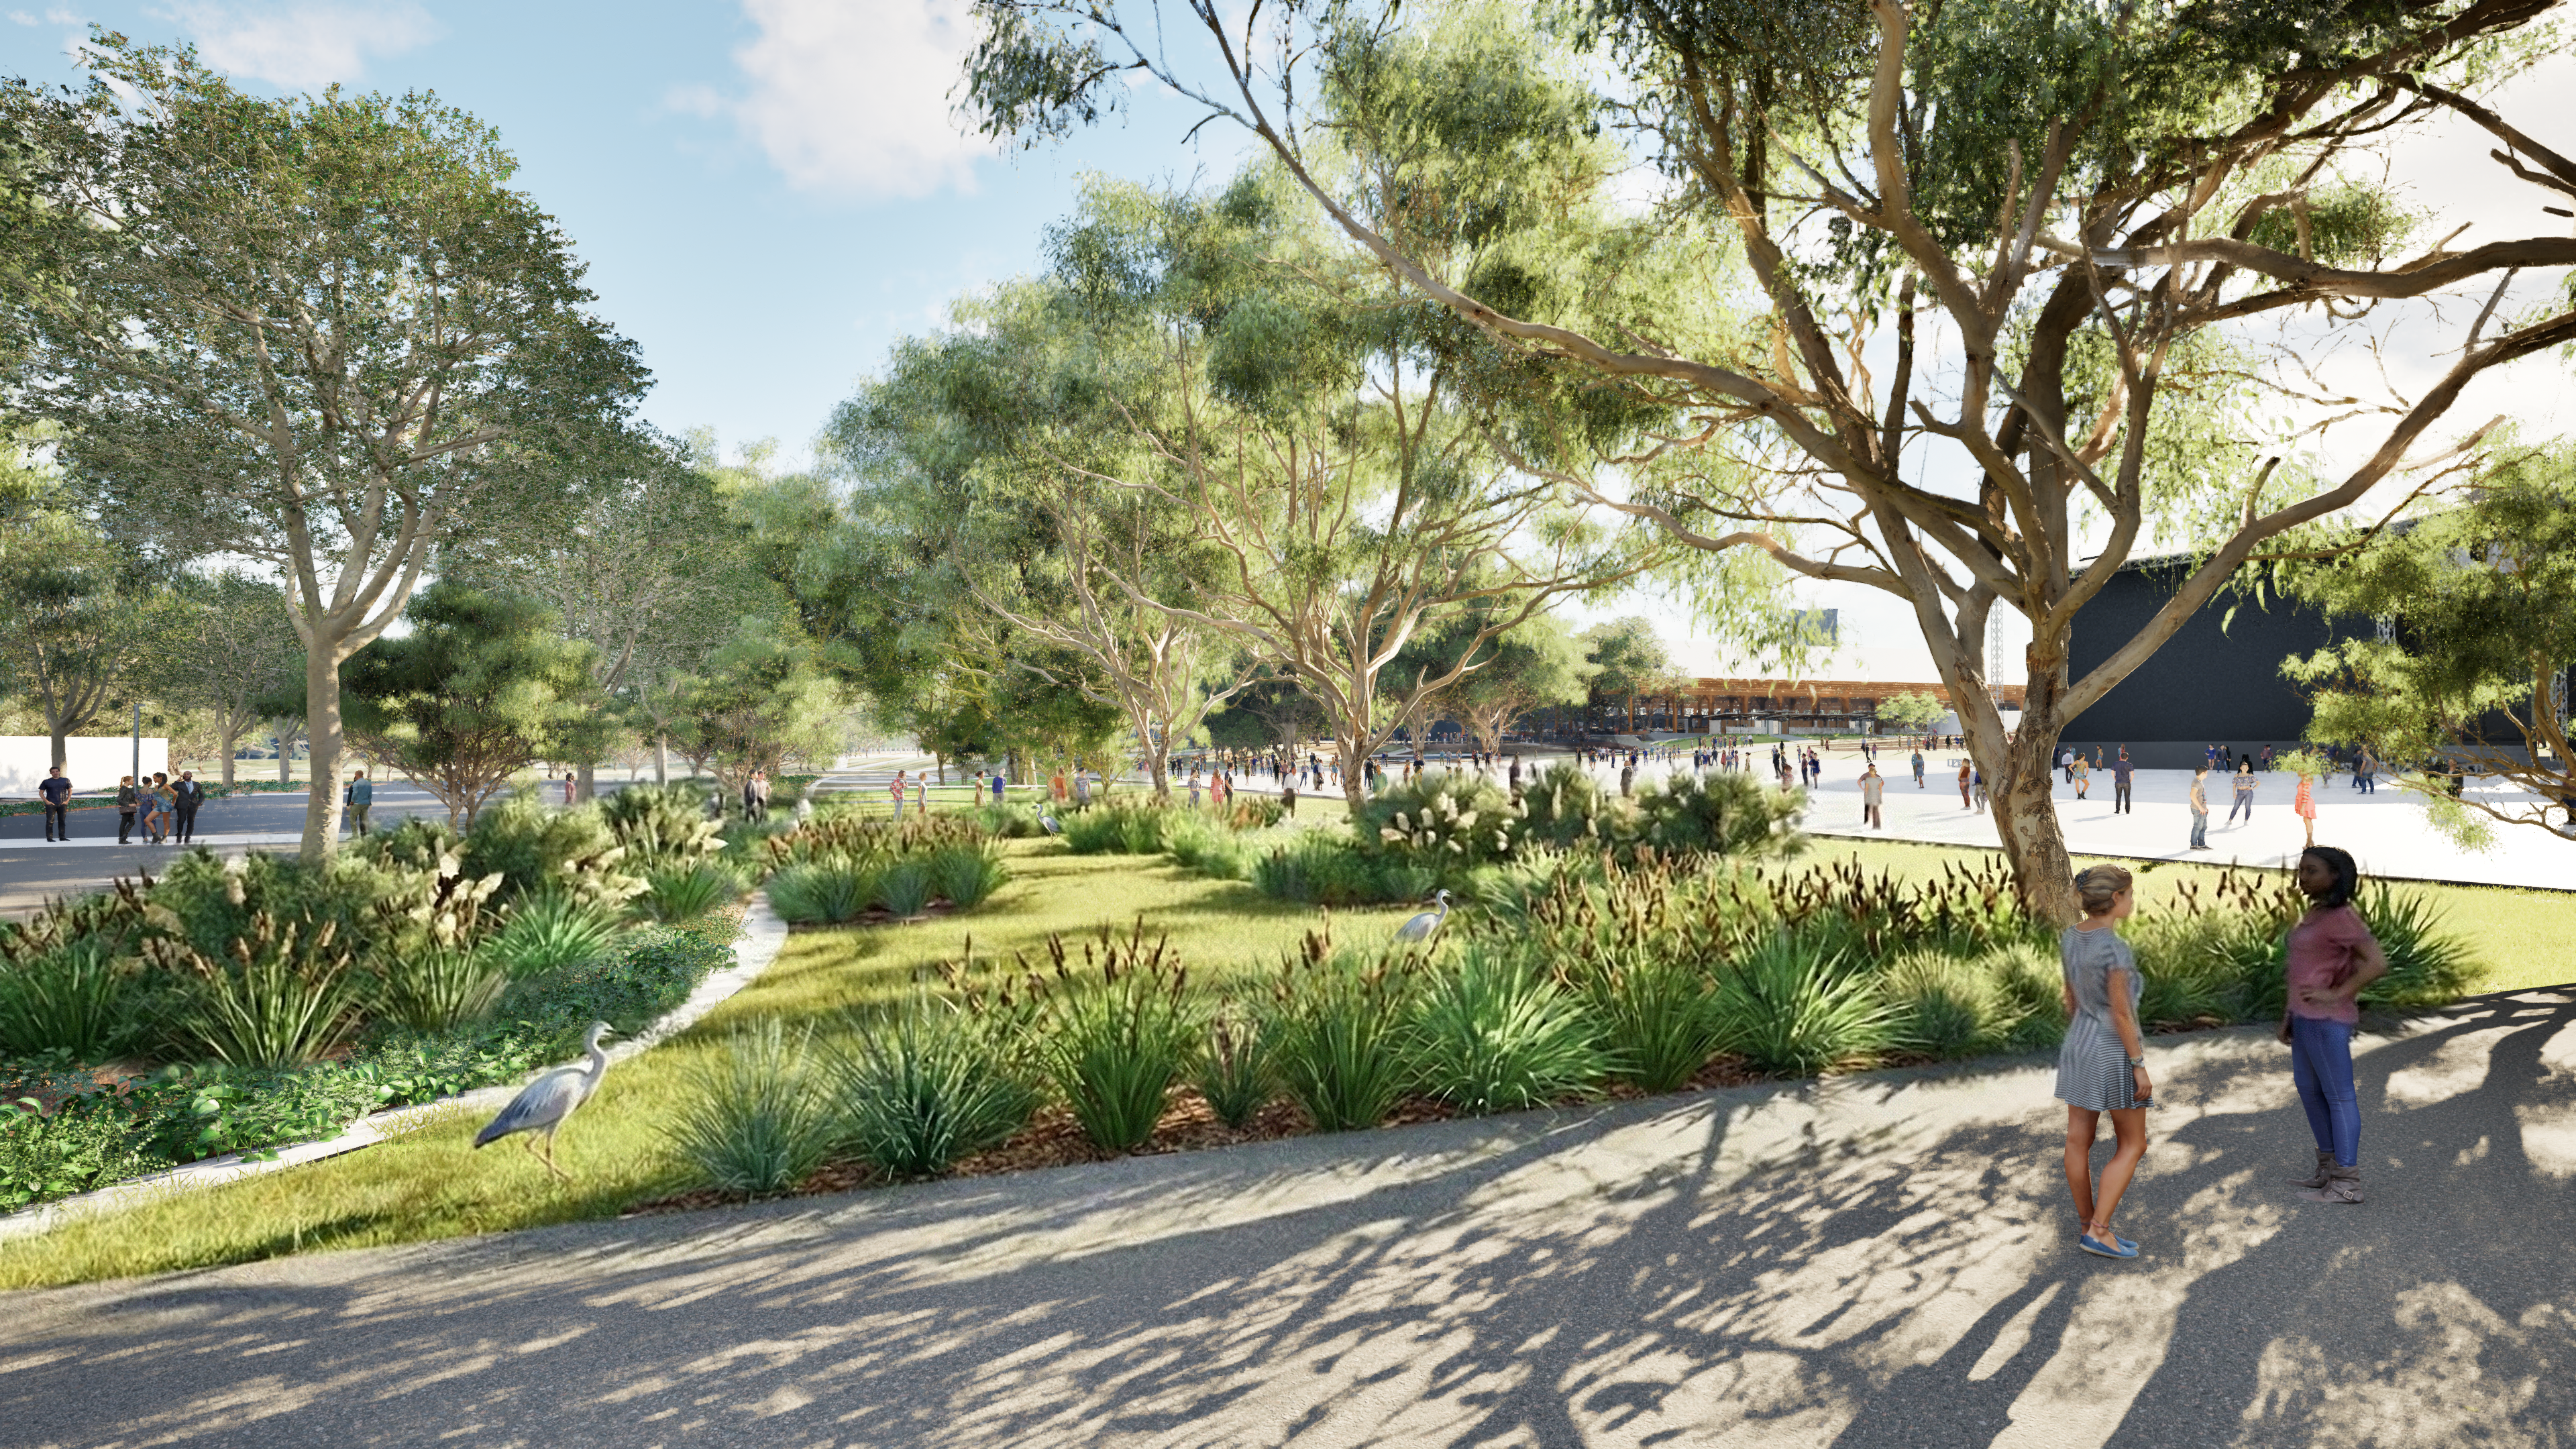
- Integrates green and blue infrastructure, including tree canopy expansion, indigenous planting, water-sensitive urban design and dense edge planting to buffer traffic noise and improve the microclimate;
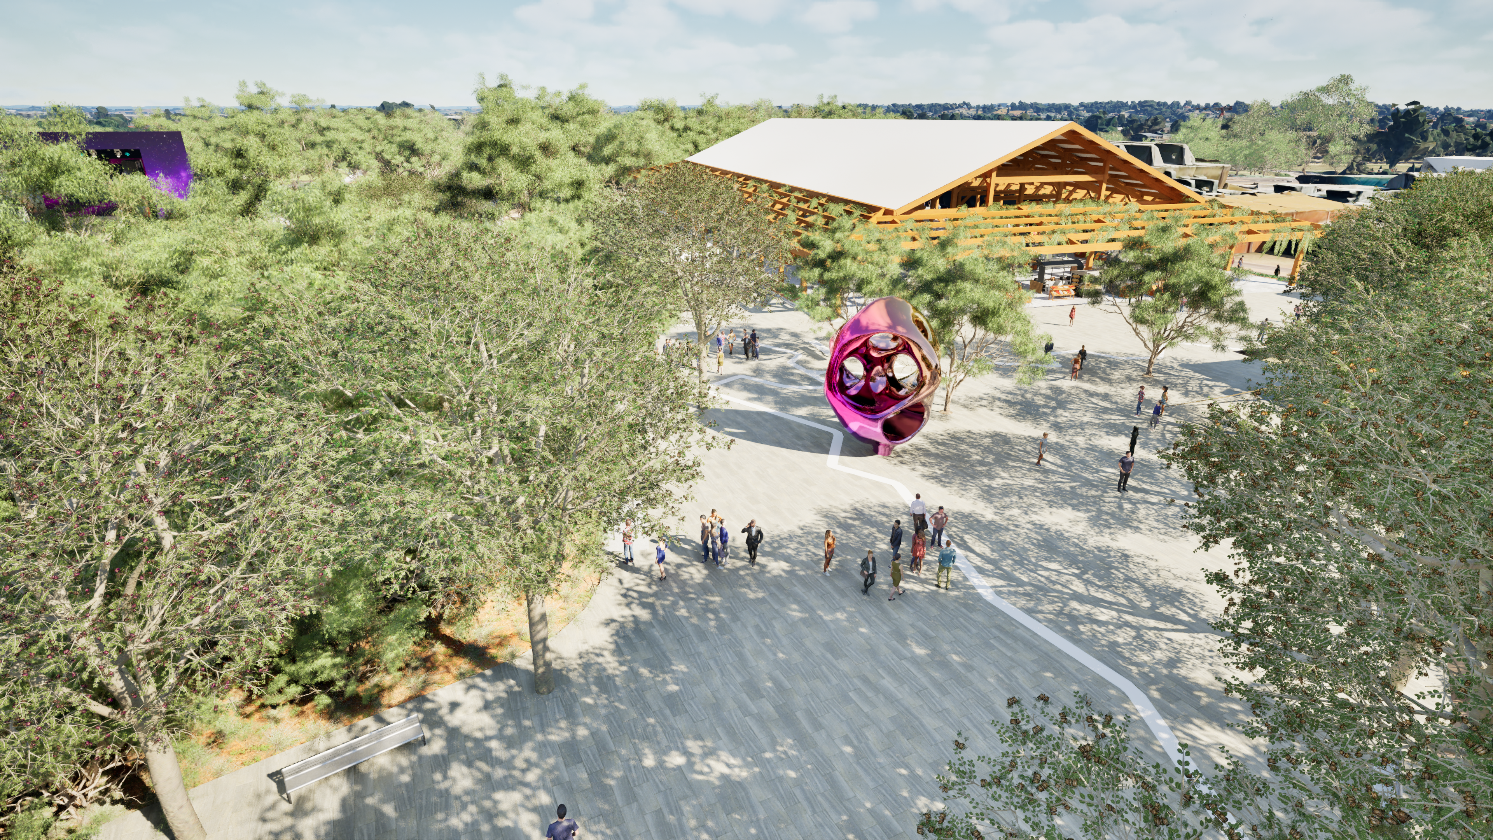
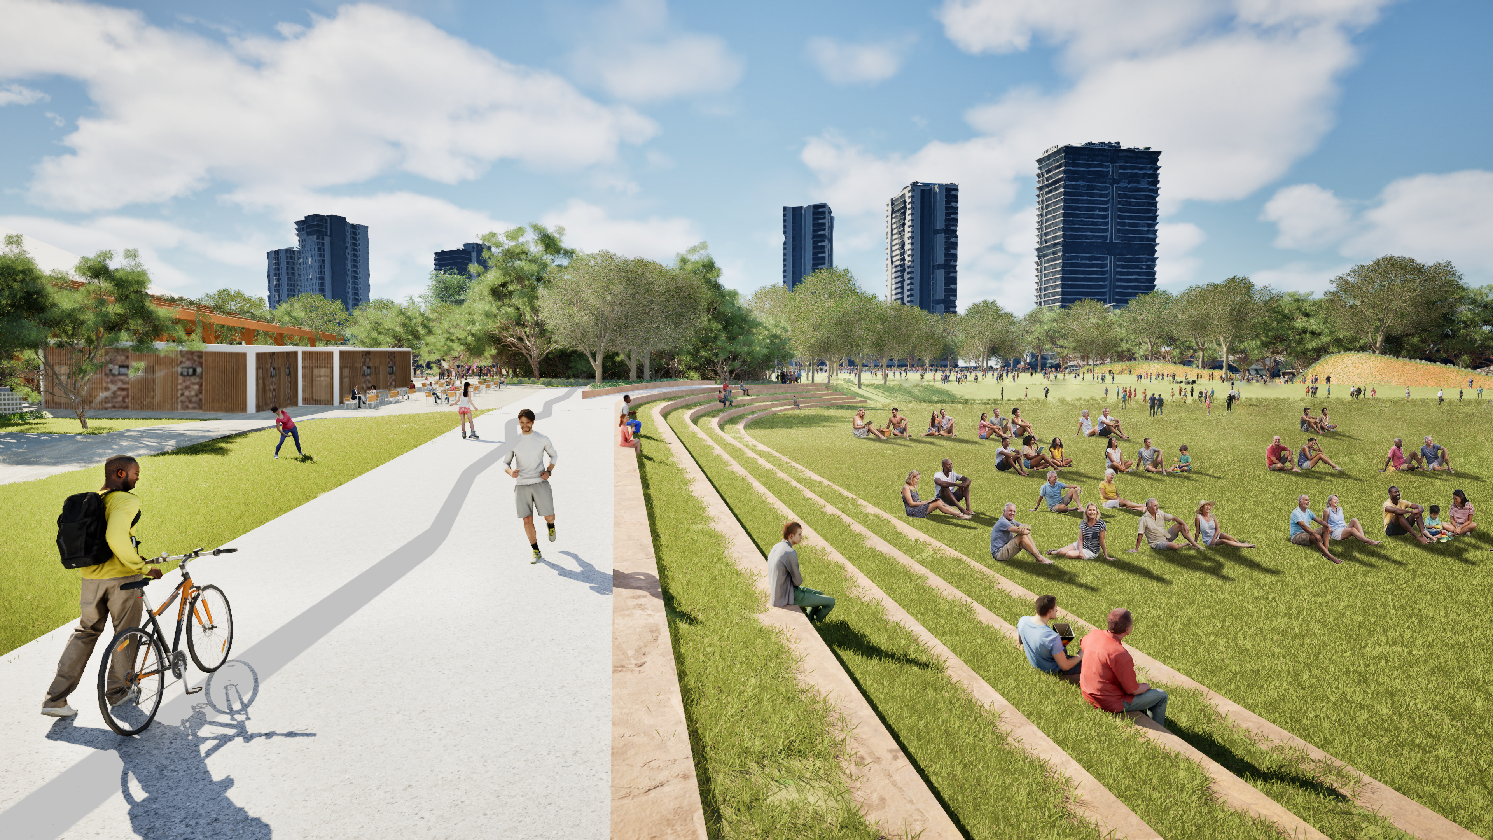
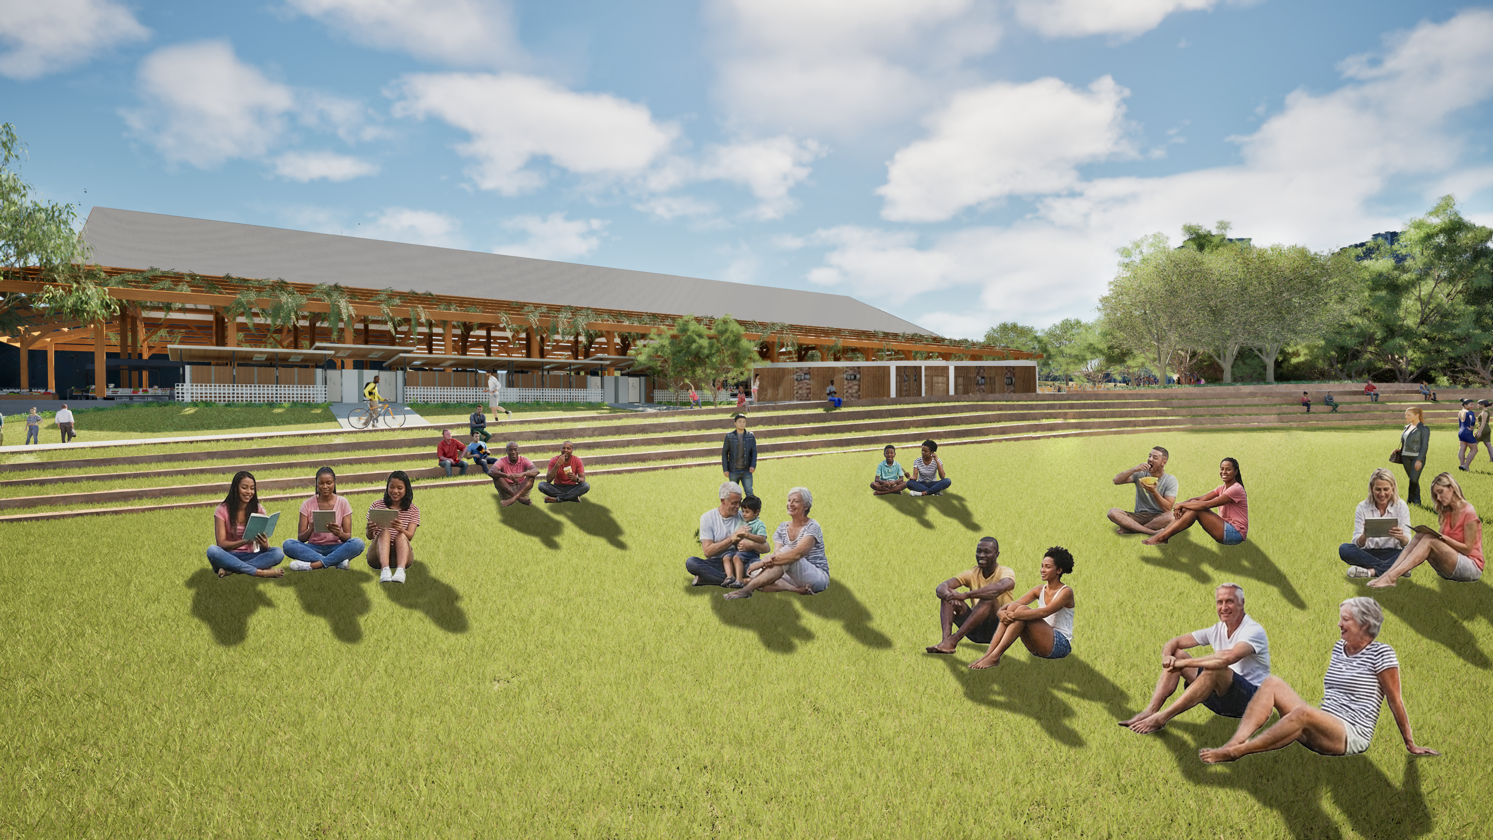
- Provides for supporting park infrastructure – including covered outdoor multipurpose pavilion, public art, toilets, café / food and beverage opportunities, picnic facilities, bike paths and bike parking, so the park functions both as a destination events space and a local park for everyday use;
- Embeds Connection to Country, including opportunities for Aboriginal language, art and storytelling integrated into wayfinding and landscape design;
- Anticipates relocation of the existing netball facilities to a more suitable, purpose built facility elsewhere in the LGA, freeing up central parkland for the event and entertainment functions while ensuring netball users are not disadvantaged;
- Potential upgrade to Hillier Oval (modular stadium and synthetic oval);
- Potential to upgrade Whitlam Leisure Centre into a contemporary recreation and aquatic centre;
- Potential to increase the residential/commercial density throughout the precinct through future development;
- Guided by design objectives: 1. Cool and Climate-Responsive; 2. Green and Ecological; 3. Safe and Accessible.
Have your say
Formal submissions and our survey have now closed, as of 28 February 2026.
Thank you to everyone who provided feedback. Your feedback will be incorporated into reporting to Council that will help guide the future vision and planning of the site.